High Quality
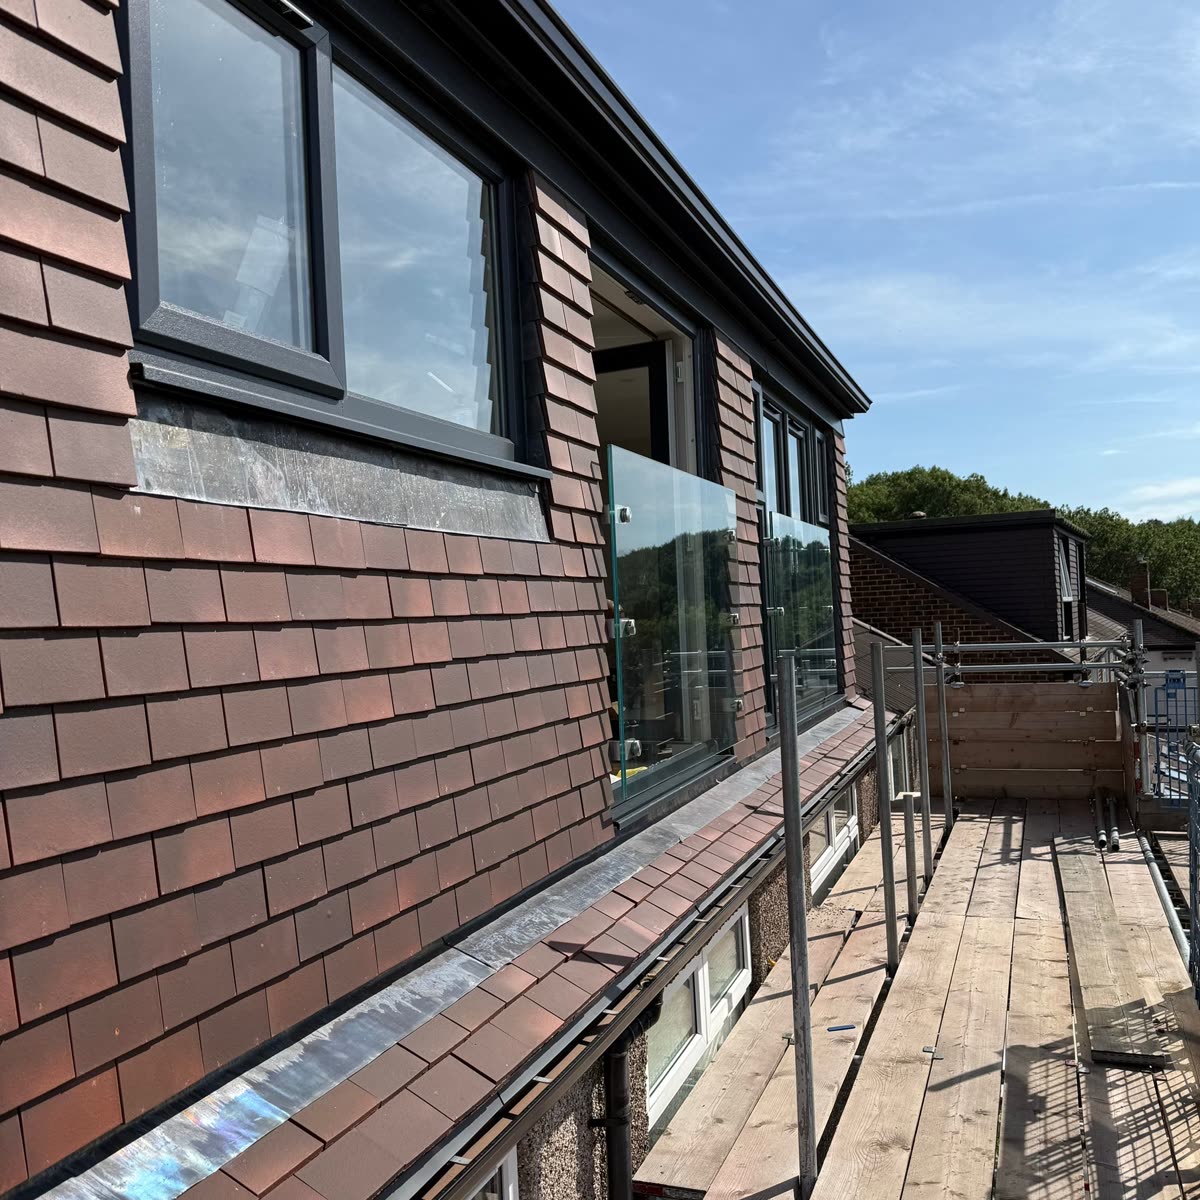
At PB Building Services, we specialise in transforming unused lofts into beautiful, functional living spaces. Whether you’re looking to add an extra bedroom, home office, or relaxing retreat, our team handles every stage of the process — from initial design and planning to the final finishing touches.
We work closely with building control officers and structural engineers to ensure that every loft conversion meets all safety and structural standards while maximising your available space.
Experienced Workmanship
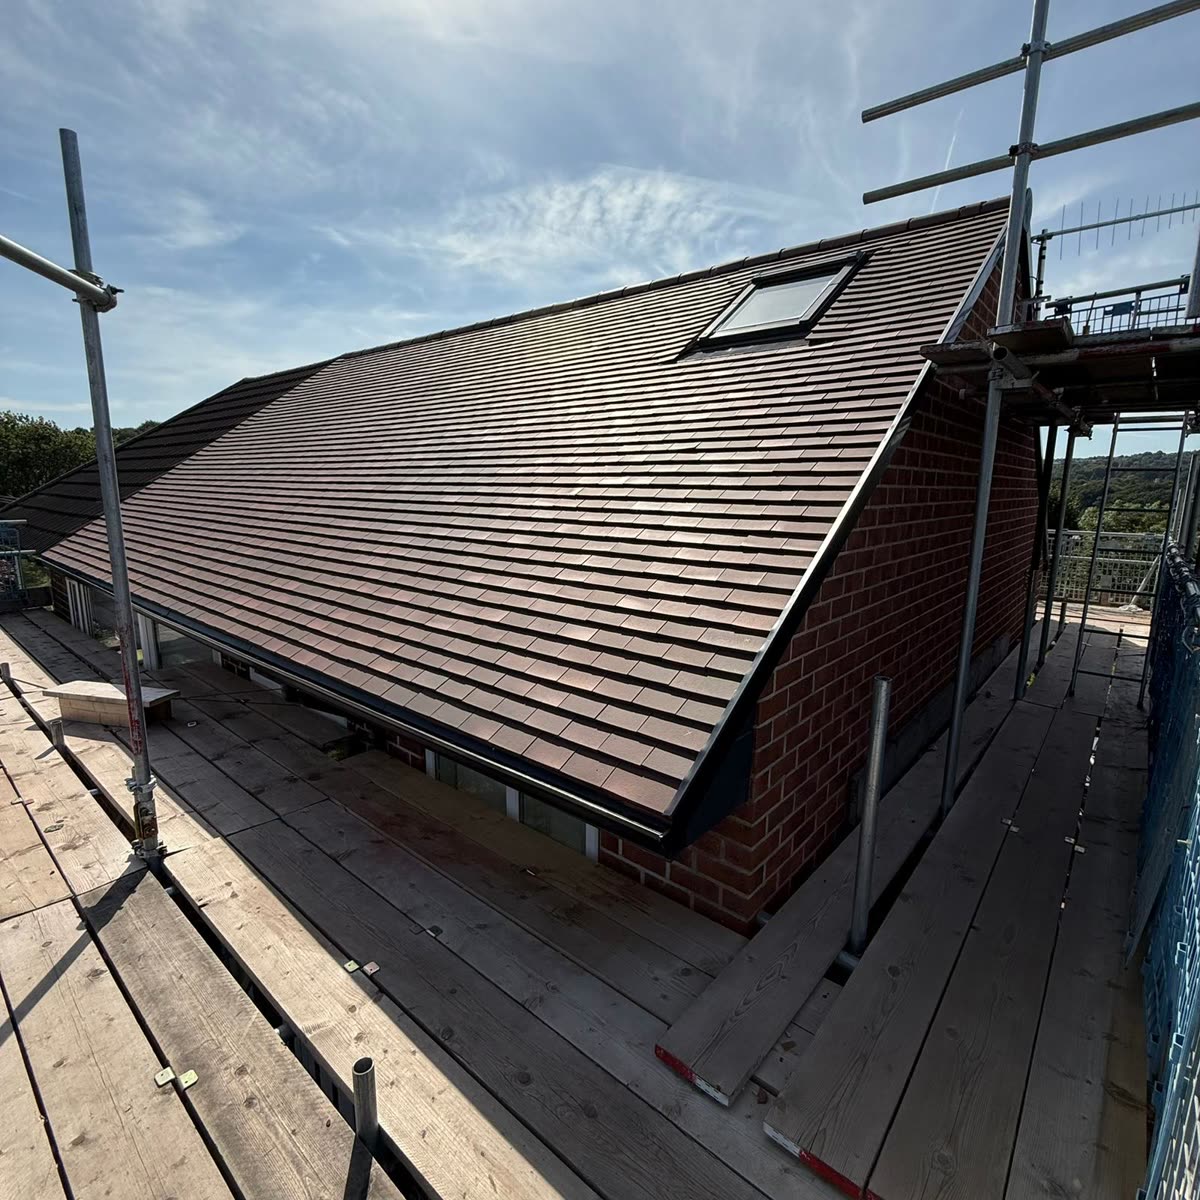
Our experience allows us to anticipate challenges and find creative, practical solutions — even in homes with limited headroom, awkward layouts, or tricky roof structures.
From Velux and dormer conversions to full roof lift projects, we approach each build with precision, care, and attention to detail. We pride ourselves on our craftsmanship, communication, and ability to make what once seemed impossible, possible.
Thinking about a loft conversion?
Talk to Phil about your project. Call 07970 916 969 or send us a message.
Get in touch →